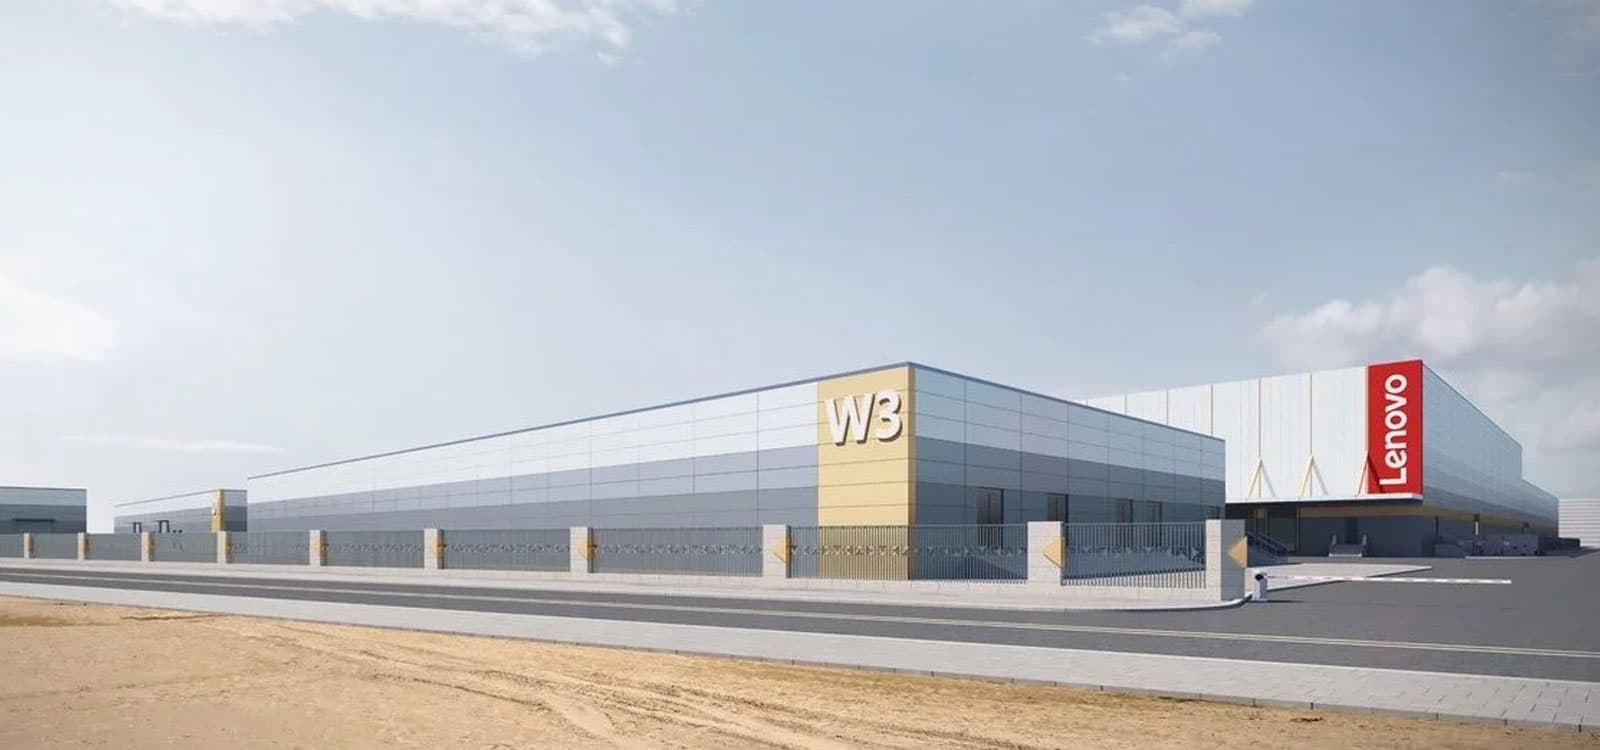
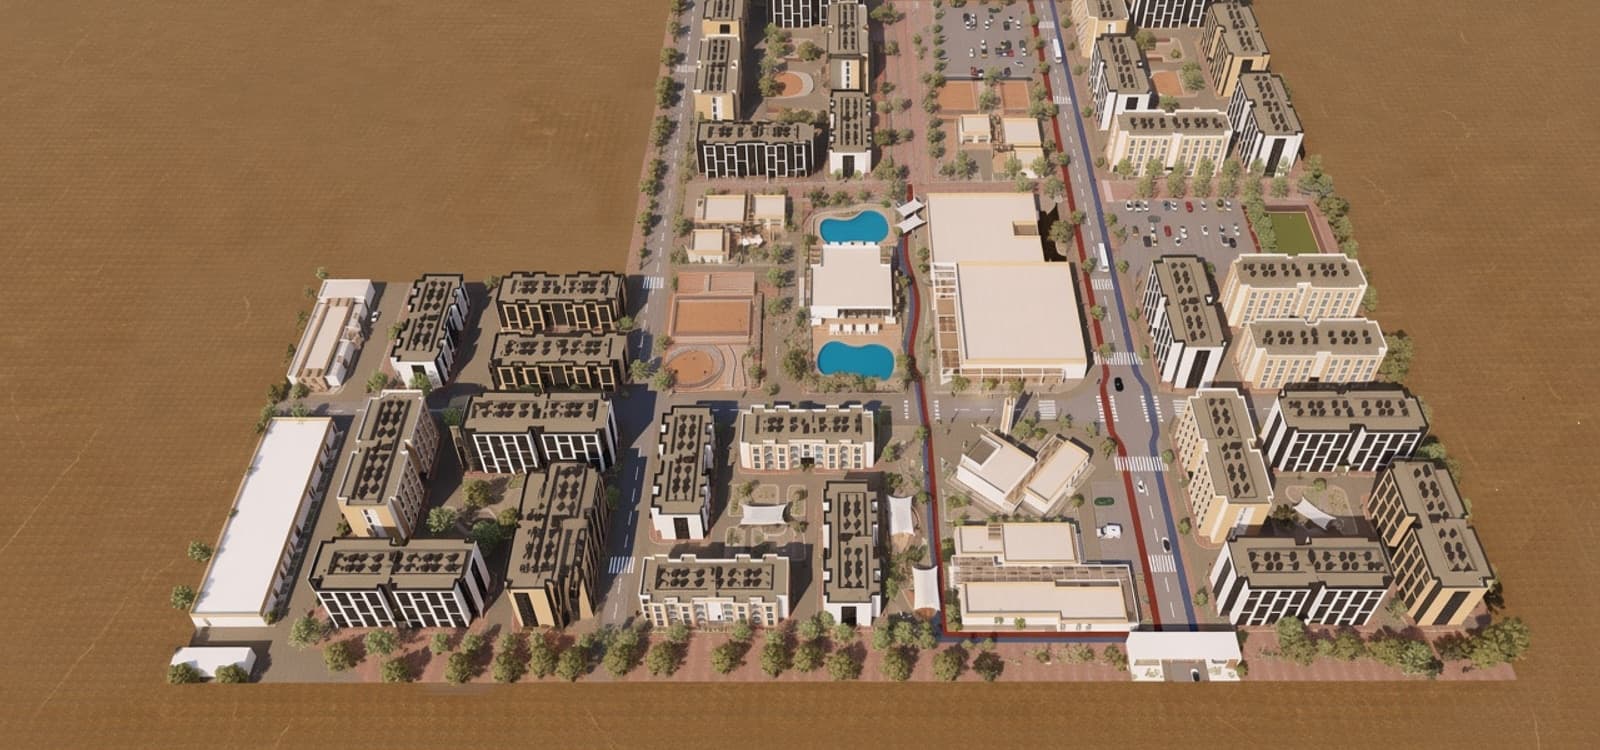
Commercial MEP Complex
Integrated mechanical and electrical systems for a flagship commercial campus.
2025
Year
18,500 m²
Area / Scale
Completed
Status
03
Built for performance, delivered with precision
A multi-building commercial complex required fully coordinated MEP delivery — from HVAC plant and electrical distribution to fire protection interfaces — executed with BIM-led clash resolution and staged commissioning.
Challenge met with engineering excellence
The Challenge
Tight ceiling spaces, concurrent fit-out trades, and overlapping mechanical and electrical routes demanded precision coordination without delaying tenant handover milestones.
Our Solution
YMCC deployed integrated MEP teams with shared BIM models, prefabricated rack modules where possible, and a rolling commissioning plan aligned to each building wing.
What we delivered on site
- 01Central plant and chilled water distribution
- 02LV and MV electrical distribution
- 03HVAC ductwork and air handling units
- 04Plumbing and domestic water systems
- 05Fire alarm and detection interfaces
- 06Testing, balancing, and commissioning
Project gallery
Tap any photo to explore full-screen views from the field.
Project highlights at a glance
18.5K
Square metres MEP scope
3
Buildings coordinated
11
Months delivery window
BIM
Clash-free coordination
Outcomes that matter
- All systems commissioned and handed over per approved sequence.
- Energy-efficient plant selection aligned with operator requirements.
- Clean documentation package for facility management teams.
How the project unfolded
Design Coordination
BIM integration and route optimization across disciplines.
Rough-In & Plant
Distribution networks and central plant installation.
Terminations & Controls
Devices, panels, and BMS interfaces.
Commissioning
TAB, functional tests, and client training.
Request equipment quote
Commercial MEP Complex · We'll review your requirements and respond within 24 hours