Executive Fit-Out
Premium interior execution for corporate headquarters and executive floors.
2024
Year
6,200 m²
Area / Scale
Completed
Status
04
Built for performance, delivered with precision
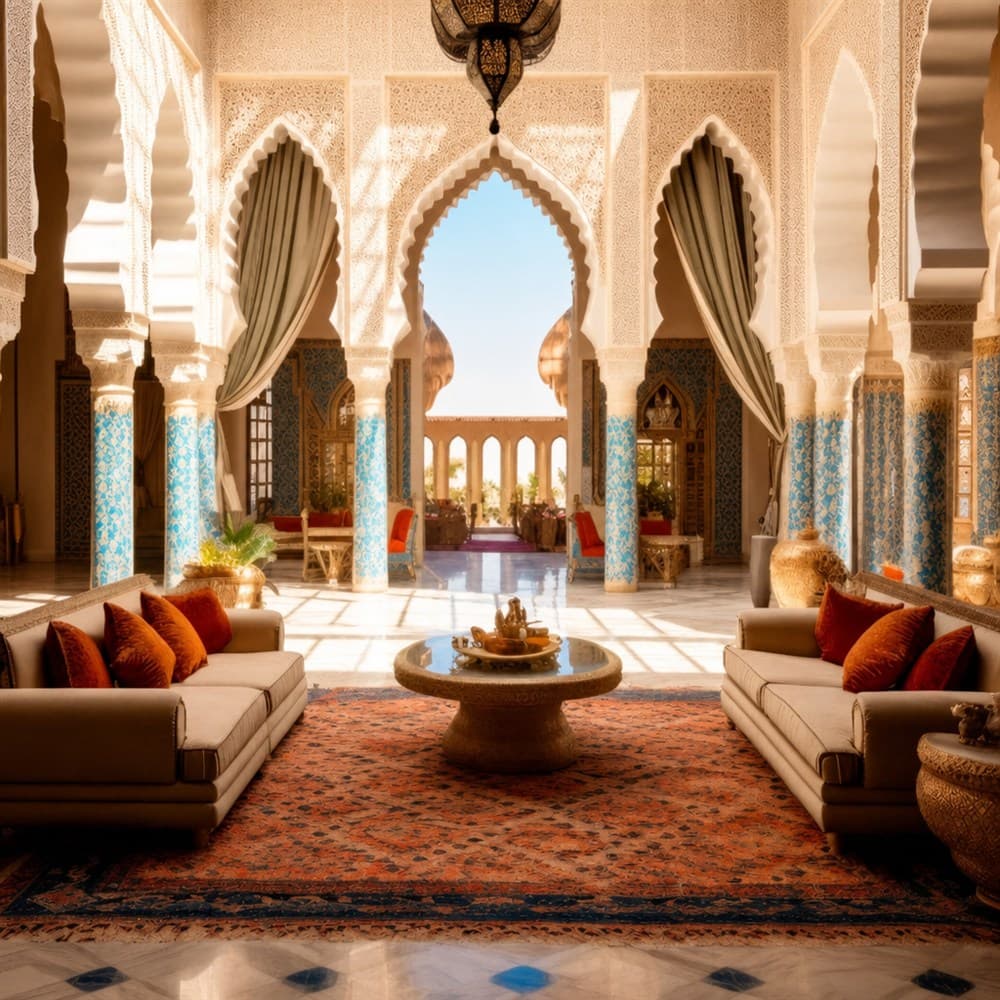
YMCC transformed executive office floors with high-specification fit-out — architectural finishes, bespoke joinery, glass partitions, and MEP integration — delivered to a fixed handover date for client occupancy.
Challenge met with engineering excellence
The Challenge
Luxury finishes, minimal tolerance for defects, and live building operations required meticulous protection of completed areas and strict sequencing of trades.
Our Solution
We implemented zone-based delivery with dedicated protection regimes, mock-up approval for critical finishes, and daily snagging cycles to maintain first-class presentation standards.
What we delivered on site
- 01Architectural ceiling and wall finishes
- 02Raised flooring and carpet installation
- 03Glass and metal partition systems
- 04Bespoke joinery and reception features
- 05Lighting and power fit-out coordination
- 06Final cleaning and client handover
Project gallery
Tap any photo to explore full-screen views from the field.
Project highlights at a glance
6.2K
Square metres fit-out
8
Months programme
A+
Client finish standard
On-time
Occupancy handover
Outcomes that matter
- Executive floors ready for immediate client move-in.
- Mock-up driven finish approval reduced rework on site.
- Zero punch-list items at final client walkthrough.
How the project unfolded
Mock-Ups & Approvals
Sample boards and prototype zones signed off.
First Fix Coordination
MEP rough-in aligned with ceiling and partition layouts.
Finishes & Joinery
Surfaces, fixtures, and bespoke elements installed.
Snagging & Handover
Detailed inspection and client acceptance.
Request equipment quote
Executive Fit-Out · We'll review your requirements and respond within 24 hours